Room Hire

Whether it’s for a small meeting or large conference, our exceptional facilities at Centre 88 on Saner Street and The Strand on Beverley Road are well equipped to meet your needs. Every room hire comes with free tea & coffee and WIFI access included and each of our conference rooms offers a range of layouts to suit your requirements and are wheelchair accessible.

For all room hire booking enquiries, please email Tracey Laws at [email protected], who will be happy to assist you with availability, pricing, and any questions you may have.

The Strand

Hull CVS, 75 Beverley Road, Hull, HU3 1XL

The Strand offers a choice of four conference rooms across three floors and three interview rooms located on the ground floor.

Regent Room

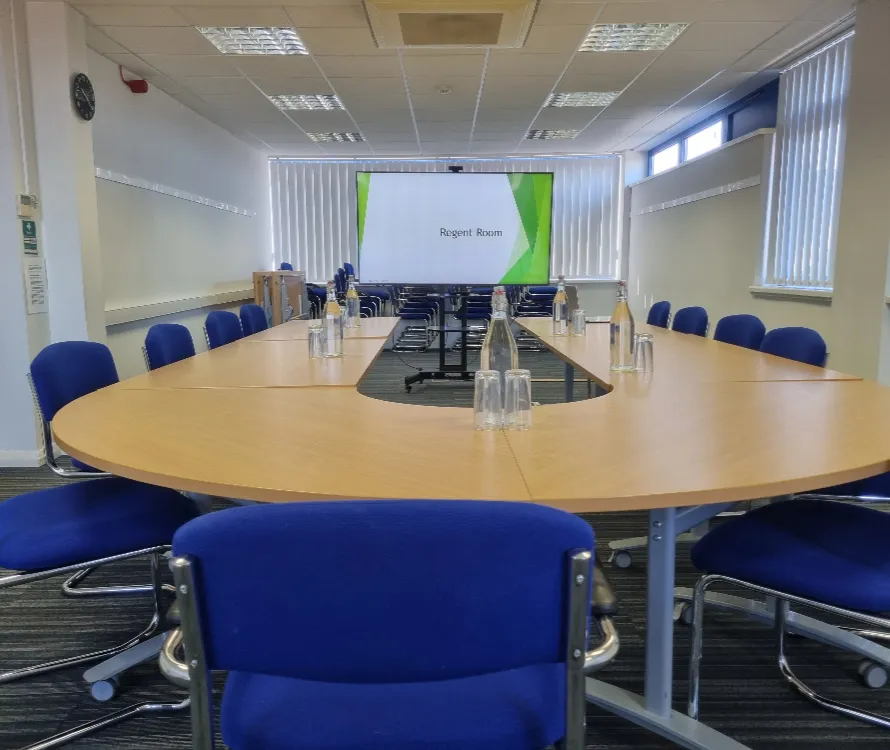
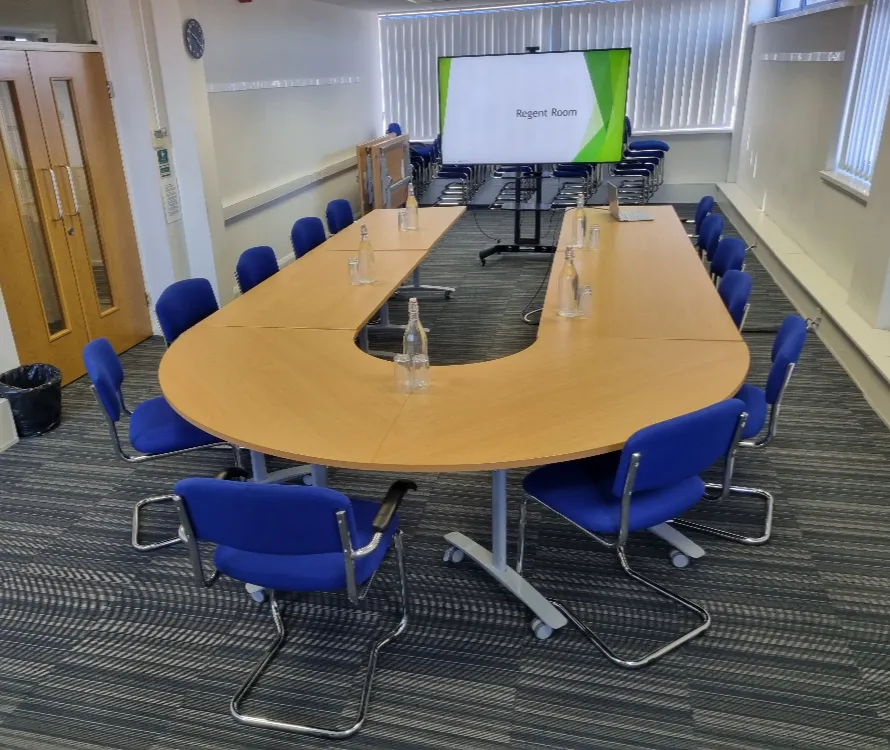
The Regent Room is the largest room available at The Strand, located on the second floor it has built-in air conditioning, a large TV suitable for Hybrid meetings and comes equipped with an overhead projector. This room is ideal for delivering training, large meetings and group activities.

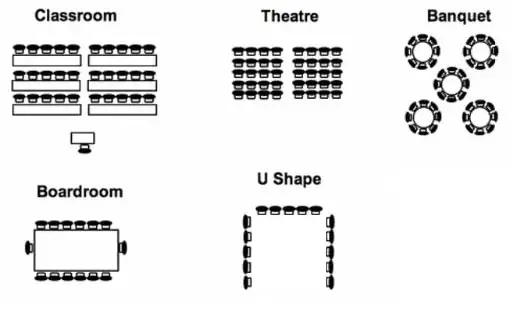
The following layouts are available in the Regent Room:

Please note: the following diagrams are for a general idea, we only have rectangle tables.
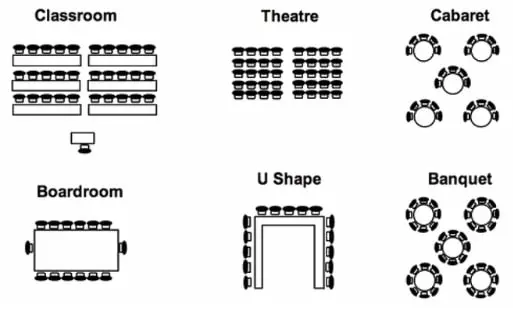
Regent Room Capacity
  • Classroom: 20 people
  • Theatre: 50 people
  • Cabaret: 24 people
  • Boardroom: 30 people
  • U Shape (with tables): 20 people
  • U Shape (without tables): 20 people
  • Banquet: 24 people
Built-in Facitilies

Please note: * For those rooms without these built-in facilities, standard laptops, overhead projects and screens can be provided.

  • Natural light
  • Wheelchair access
  • Internet access
  • Air conditioning
  • Pull down screen *
  • Digital Projector *
  • Laptop *
  • Mobile keypads
  • Multi-media functions and Surround sound
  • Number of power sockets: 7
  • Suitable for Hybrid meetings
  • Flipcharts
Tower Room

The Tower Room is located on the second floor and comes equipped with an overhead projector. This room is ideal for delivering training, medium-sized meetings and group activities.

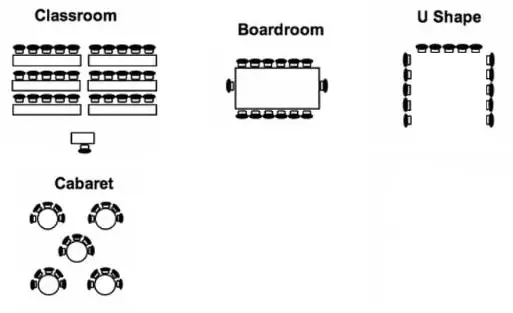
The following layouts are available in the Tower Room:

Please note: the following diagrams are for a general idea, we only have rectangle tables.

Tower Room Capacity
  • Classroom: 12 people
  • Theatre: 30 people
  • Boardroom: 24 people
  • U Shape (without tables): 20 people
  • Banquet: 18 people
Built-in Facitilies

Please note: * For those rooms without these built-in facilities, standard laptops, overhead projects and screens can be provided.

  • Natural light
  • Wheelchair access
  • Internet access
  • Digital Projector *
  • Laptop *
  • Mobile keypads
  • Number of power sockets: 23
  • Suitable for Hybrid meetings
  • Flipcharts
Embassy Room

The Embassy Room is located on the first floor and is the second largest room at the Strand. It is ideal for group sessions, training and meetings.

The following layouts are available in the Embassy Room:

Please note: the following diagrams are for a general idea, we only have rectangle tables.

Embassy Room Capacity
  • Classroom: 16 people
  • Cabaret: 16 people
  • Boardroom: 20 people
  • U Shape (without tables): 20 people
Built-in Facitilies

Please note: * For those rooms without these built-in facilities, standard laptops, overhead projects and screens can be provided.

  • Natural light
  • Wheelchair access
  • Internet access
  • Mobile keypads
  • Number of power sockets: 13
  • Suitable for Hybrid meetings
  • Flipcharts
Mayfair Room

The Mayfair Room is located on the ground floor. This room is one of the smaller rooms available at The Strand and is perfectly suited for more intimate meetings, training and group sessions.

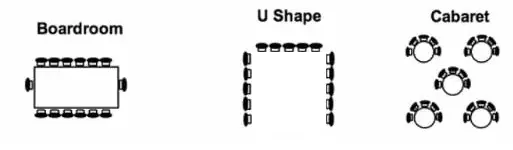
The following layouts are available in the Mayfair Room:

Please note: the following diagrams are for a general idea, we only have rectangle tables.

Mayfair Room Capacity
  • Cabaret: 10 people
  • Boardroom: 14 people
  • U Shape (without tables): 14 people
Built-in Facitilies

Please note: * For those rooms without these built-in facilities, standard laptops, overhead projects and screens can be provided.

  • Natural light
  • Wheelchair access
  • Internet access
  • Mobile keypads
  • Number of power sockets: 3
  • Flipcharts
Interview Rooms

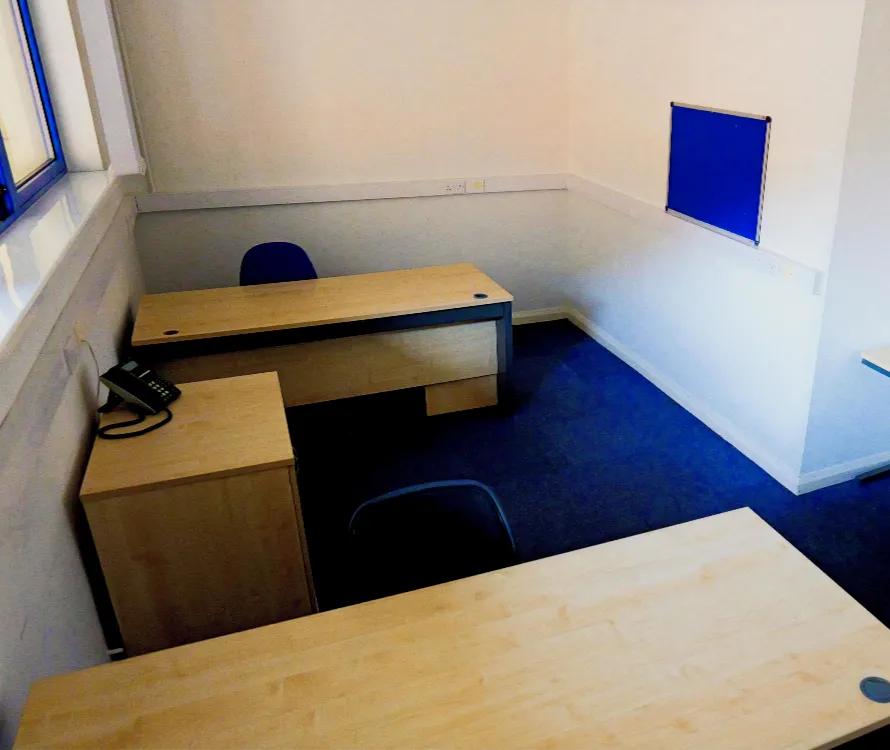
Each of our three Interview Rooms are located on the ground floor and are ideal for one-to-one meetings or counselling sessions.

Interview Room Capacity
  • 2 / 3 people
Built-in Facitilies
  • Wheelchair access
  • Internet access
  • Number of power sockets: 2
  • Mobile keypads

Centre 88

Hull CVS, 75 Beverley Road, Hull, HU3 1XL

Centre 88 offers a choice of two multifunctional rooms situated at the ground floor and an interview room located on the mezzanine floor. Free onsite parking is included.

Conference Room 1

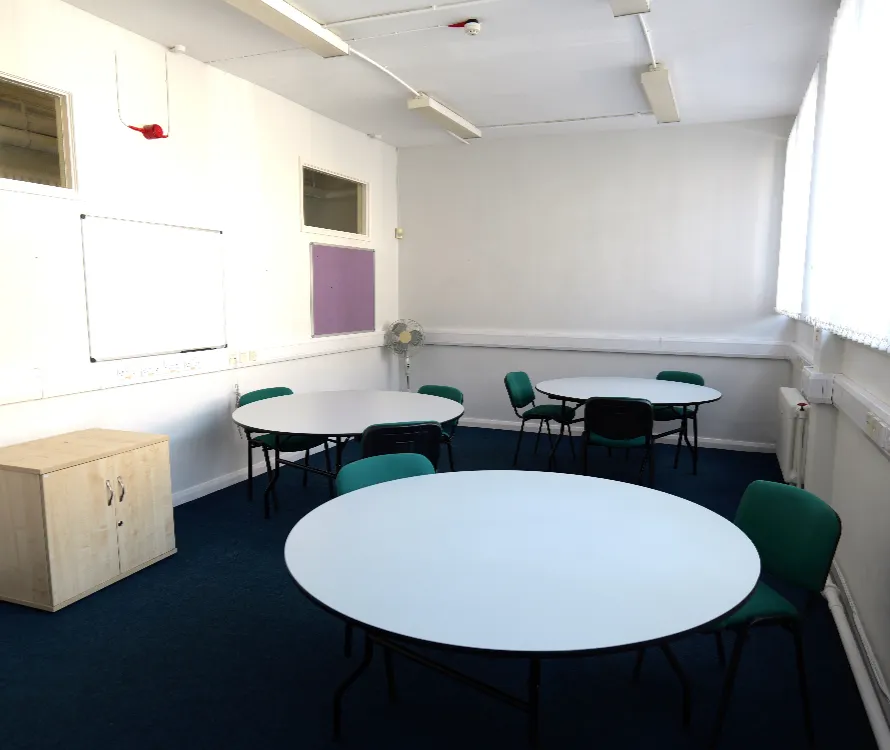
Conference Room 1 is a modest but versatile space, suitable for all types of training and meetings. The room is the smaller of two conference rooms at Centre 88 and has a portable projector available.

The following layouts are available in Conference Room 1:

Please note: the following diagrams are for a general idea, we only have rectangle tables.

Conference Room 1 Capacity
  • Classroom: 10 people
  • Theatre: 30 people
  • Cabaret: 18 people
  • Boardroom: 20 people
  • U Shape (with tables): 10 people
  • U Shape (without tables): 20 people
  • Banquet: 16 people
Built-in Facitilies

Please note: * For those rooms without these built-in facilities, standard laptops, overhead projects and screens can be provided.

  • Natural light
  • Wheelchair access
  • Internet access
  • Air conditioning
  • Pull down screen *
  • Digital Projector *
  • Laptop *
  • Mobile keypads
  • Multi-media functions and Surround sound
  • Number of power sockets: 7
  • Suitable for Hybrid meetings
  • Flipcharts
Conference Room 2

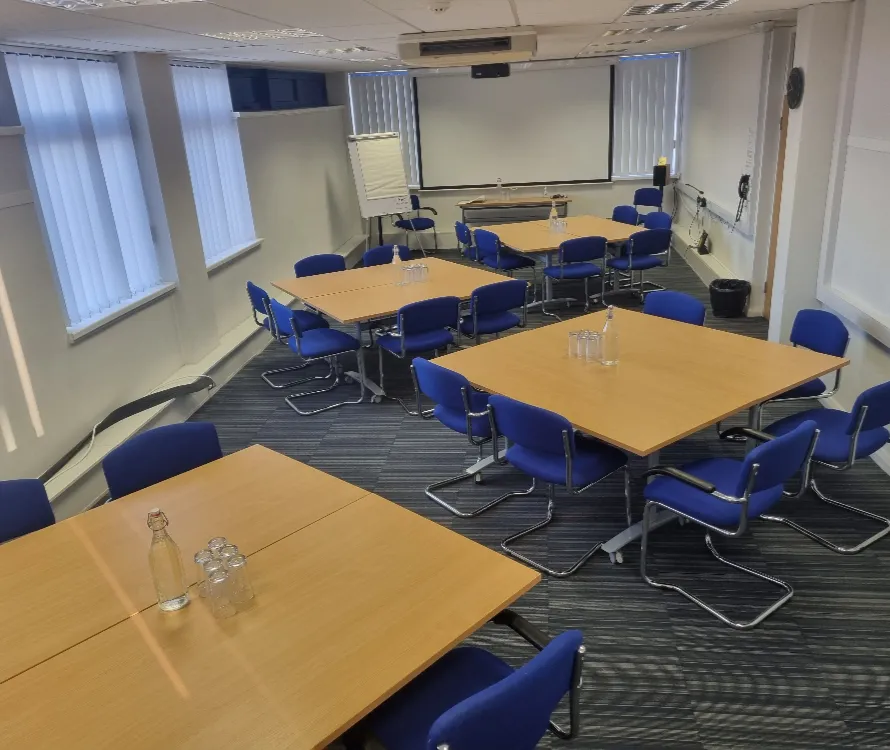
Conference Room 2 boasts a high ceiling, large floor space and comes equipped with an overhead projector and sound system. It is perfect for AGM meetings and large training sessions.

The following layouts are available in Conference Room 2:

Please note: the following diagrams are for a general idea, we only have rectangle tables.

Conference Room 1 Capacity
  • Classroom: 18 people
  • Theatre: 50 people
  • Cabaret: 24 people
  • Boardroom: 24 people
  • U Shape (with tables): 18 people
  • U Shape (without tables): 25 people
  • Banquet: 24-32 people
Built-in Facitilies

Please note: * For those rooms without these built-in facilities, standard laptops, overhead projects and screens can be provided.

  • Natural light
  • Wheelchair access
  • Internet access
  • Digital Projector *
  • Laptop *
  • Number of power sockets: 23
  • Suitable for Hybrid meetings
  • Flipcharts
Interview Room

The interview Room at Centre 88 is located on the mezzanine floor, and is ideal for one to one meetings or counselling sessions.

Interview Room Capacity
  • 2 / 3 people
Built-in Facitilies
  • Wheelchair access
  • Internet access
  • Number of power sockets: 2